
Planning a meeting, training session, or special event?
You've come to the right place to find a space that fits your needs!
Craven Community College offers a variety of spaces on our New Bern campus for community organizations, businesses, and college groups.
Planning Your Event at Craven CC
Eligibility
Craven Community College’s New Bern campus facilities are available to faculty, staff, students, and the local public community, subject to Board Policy 6.6 - Campus Access and Public Expression and space availability, in a manner consistent with the college’s teaching and learning mission. For complete details, please refer to College Procedure 6.6.2 - Public Utilization of College Facilities.
Requesting Space
The form at the bottom of the page can be used to request Bosch Advanced Manufacturing Center (AMC) Room 102, Bosch AMC Room 104, Orringer Auditorium, and the Naumann Community Room.
Use of the Corporate Training Center is currently limited to Craven Community College faculty and staff, who may request space by completing the Corporate Training Center Reservation Request Form.
Additional spaces are available exclusively for Craven employees, with information available on Craven Compass.
Explore Our Spaces
Unfamiliar with the New Bern Campus? View the Campus Map.
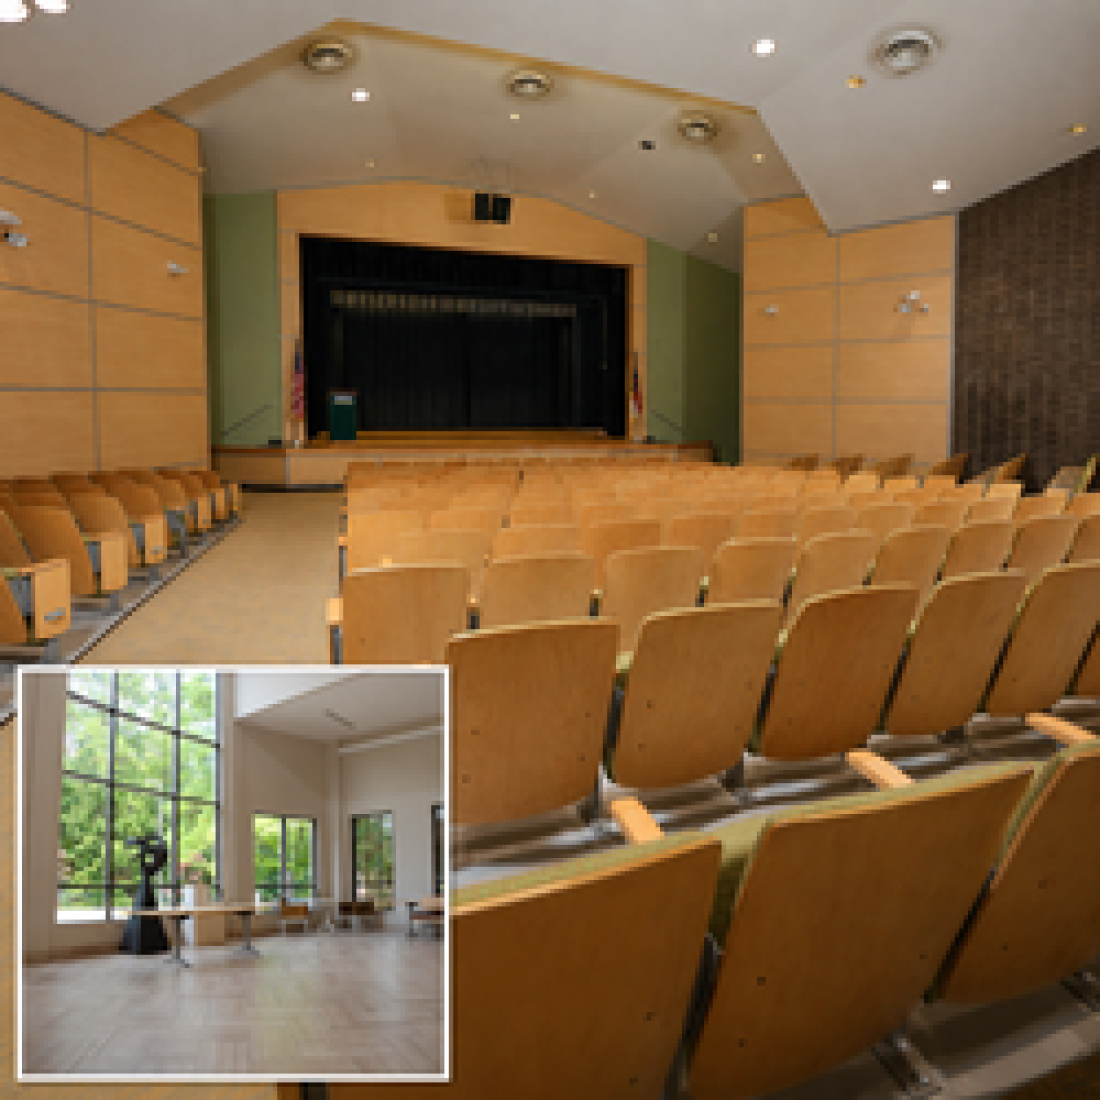
Orringer Auditorium is a 285-seat space suitable for lectures, ceremonies, performances, presentations, and other events. The auditorium features fixed seating and a raised stage with curtains and a podium. The adjoining lobby provides additional space for event check-in, registration, information tables, receptions, and other pre- or post-event activities. Lobby furnishings can be arranged in several configurations and include benches, chairs, small tables, and 8-foot tables.
Capacity: 285
Features: Fixed auditorium seating; raised stage and podium; configurable lobby furnishings and tables
View Room Configurations: Orringer Hall Lobby Configurations (PDF)
Rental Rate:
Nonprofit organizations: $100/hour or $650/day
For-profit organizations: $150/hour or $1,000/day
Hourly rentals require a minimum of 2 hours and are limited to 8 hours.
Additional service or technology fees may apply.
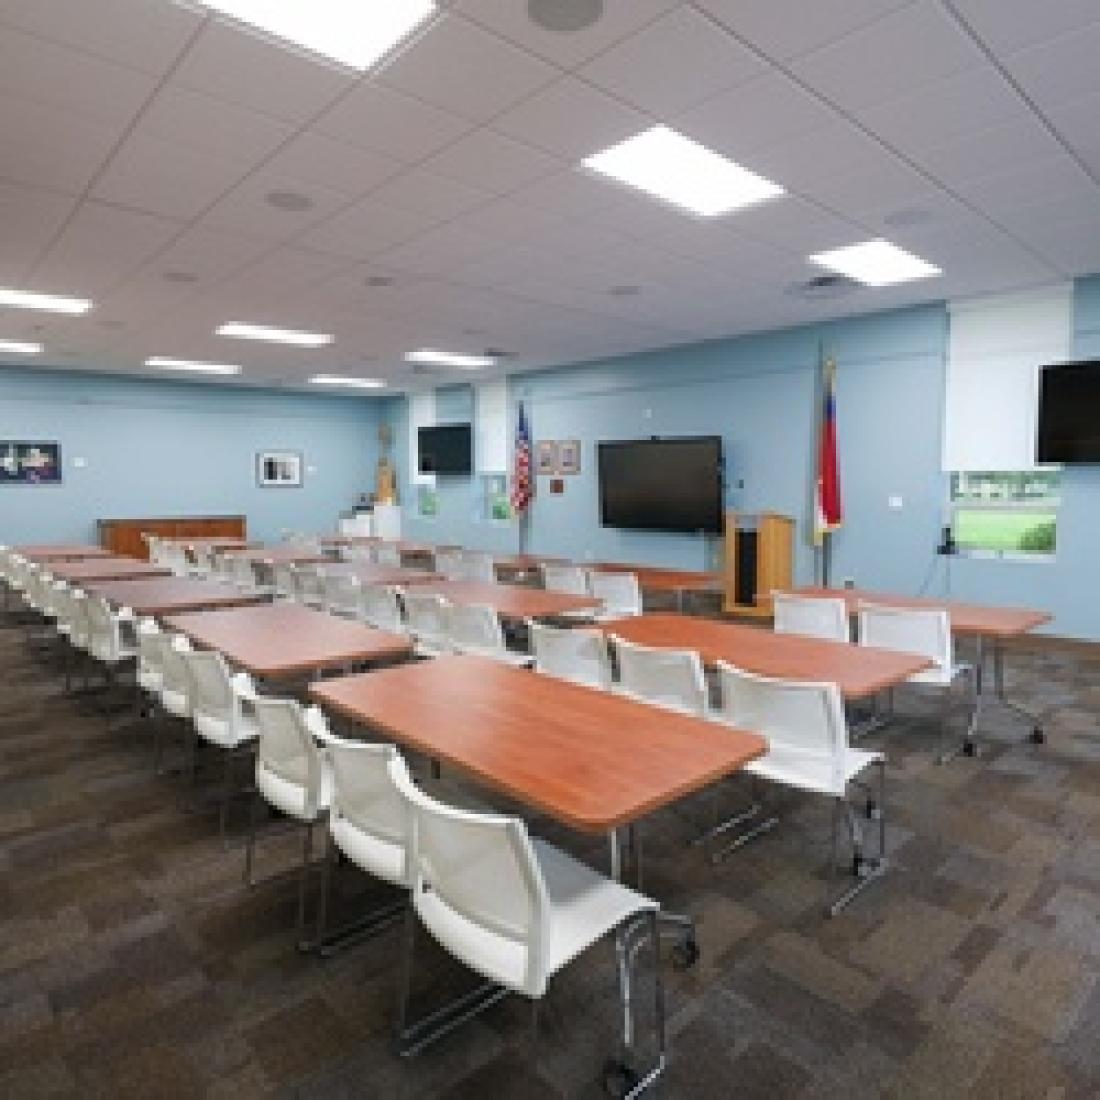
Located in Ward Hall, the Naumann Community Room offers a flexible setting for meetings, training sessions, workshops, and other group events. The space can accommodate up to 48 guests and offers multiple room configurations to fit the needs of your event.
Capacity: 48 seated at tables, 27 seated classroom style, and up to 99 seated (chairs only, including perimeter seating). See Configurations (below) for more details.
Features: 12 six-foot tables, 48 chairs, four upholstered chairs, and two four-foot benches
View Room Configurations: Naumann Community Room Configurations (PDF)
Rental rates:
Nonprofit organizations: $50/hour or $325/day
For-profit organizations: $100/hour or $650/day
Hourly rentals require a minimum of 2 hours and are limited to 8 hours.
Additional service or technology fees may apply.
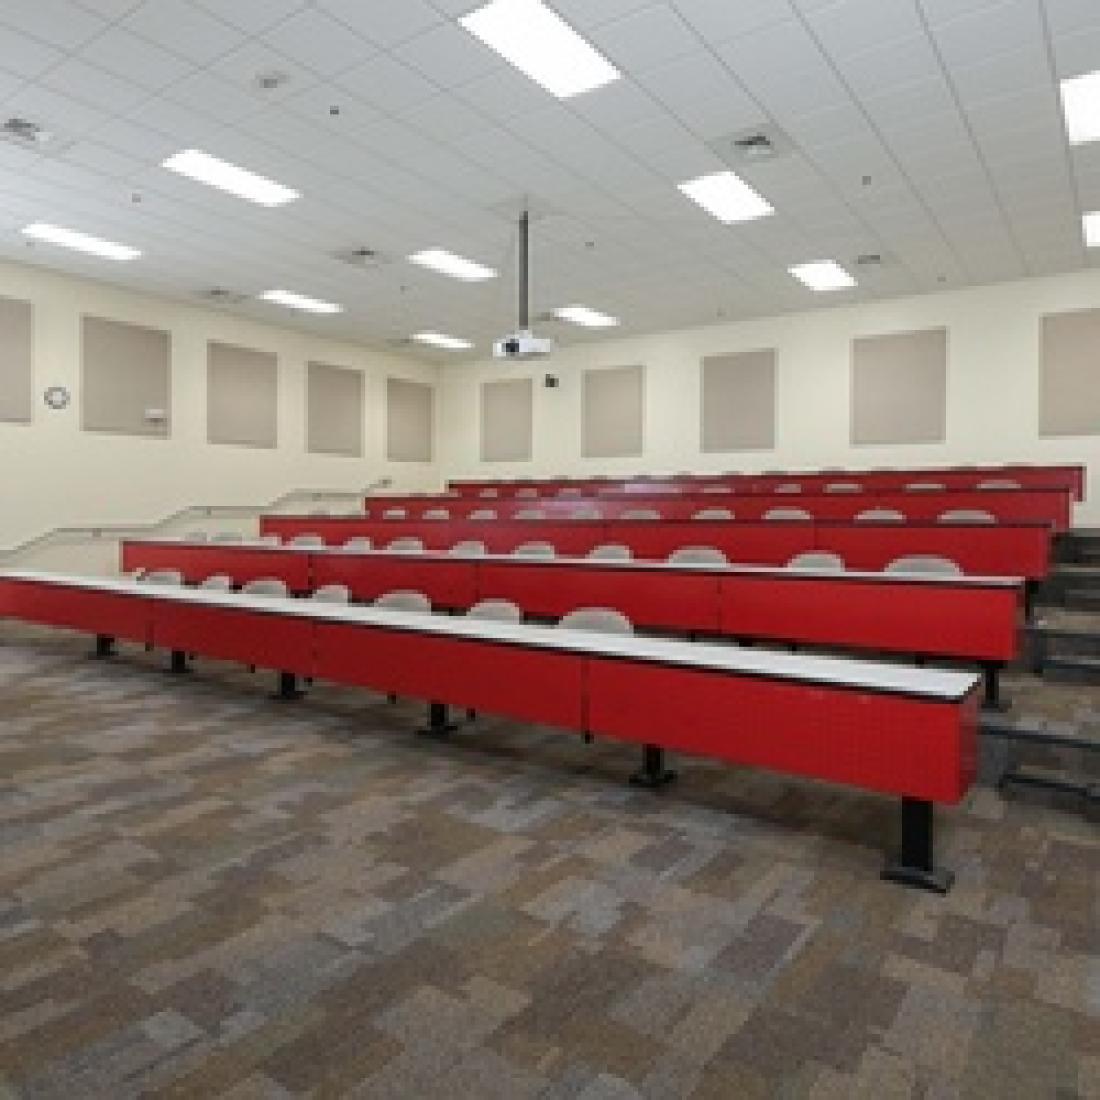
Located in the Bosch Advanced Manufacturing Center, AMC 102 is a tiered classroom designed for presentations, lectures, training sessions, and other educational or professional events. Fixed rows provide attendees with seating and ample work surfaces, while the tiered layout provides clear views of the front of the room.
Capacity: Seats 54; max capacity 58
Features: Fixed tiered seating with work surfaces, instructor station, and podium
Rental rate:
Nonprofit organizations: $50/hour or $325/day
For-profit organizations: $100/hour or $650/day
Hourly rentals require a minimum of 2 hours and are limited to 8 hours.
Additional service or technology fees may apply.
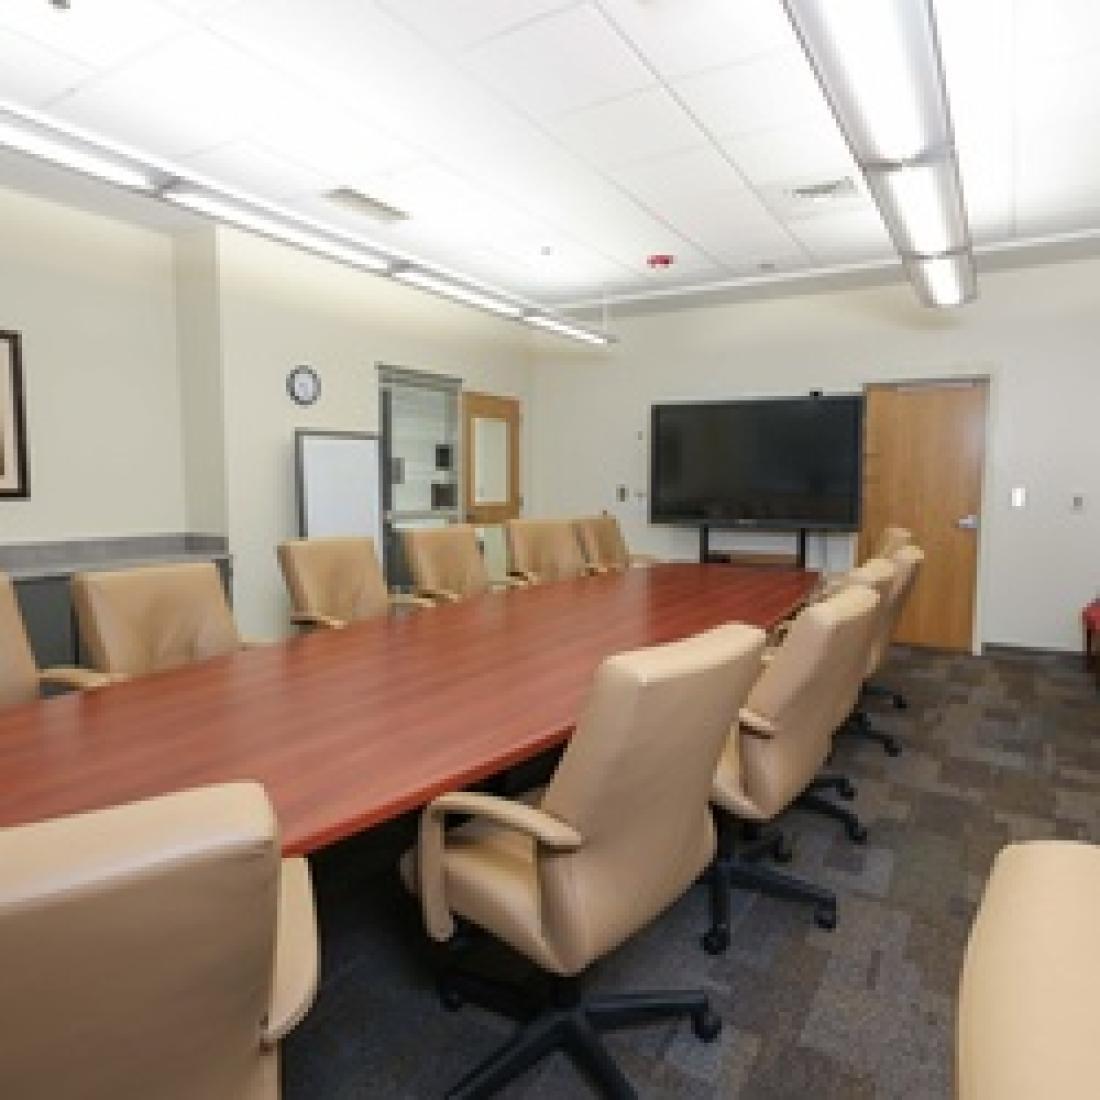
Located in the Bosch Advanced Manufacturing Center, AMC 104 offers a comfortable conference room setting for meetings and small-group discussions. A large conference table provides a central workspace, with additional seating available along the perimeter of the room.
Capacity: Seating for up to 18 - 12 at the conference table seats and 6 additional upholstered guest chairs
Features: Large conference table, touchscreen computer/display, and computer workstation
Rental rates:
Nonprofit organizations: $50/hour or $325/day
For-profit organizations: $100/hour or $650/day
Hourly rentals require a minimum of 2 hours and are limited to 8 hours.
Additional service or technology fees may apply.
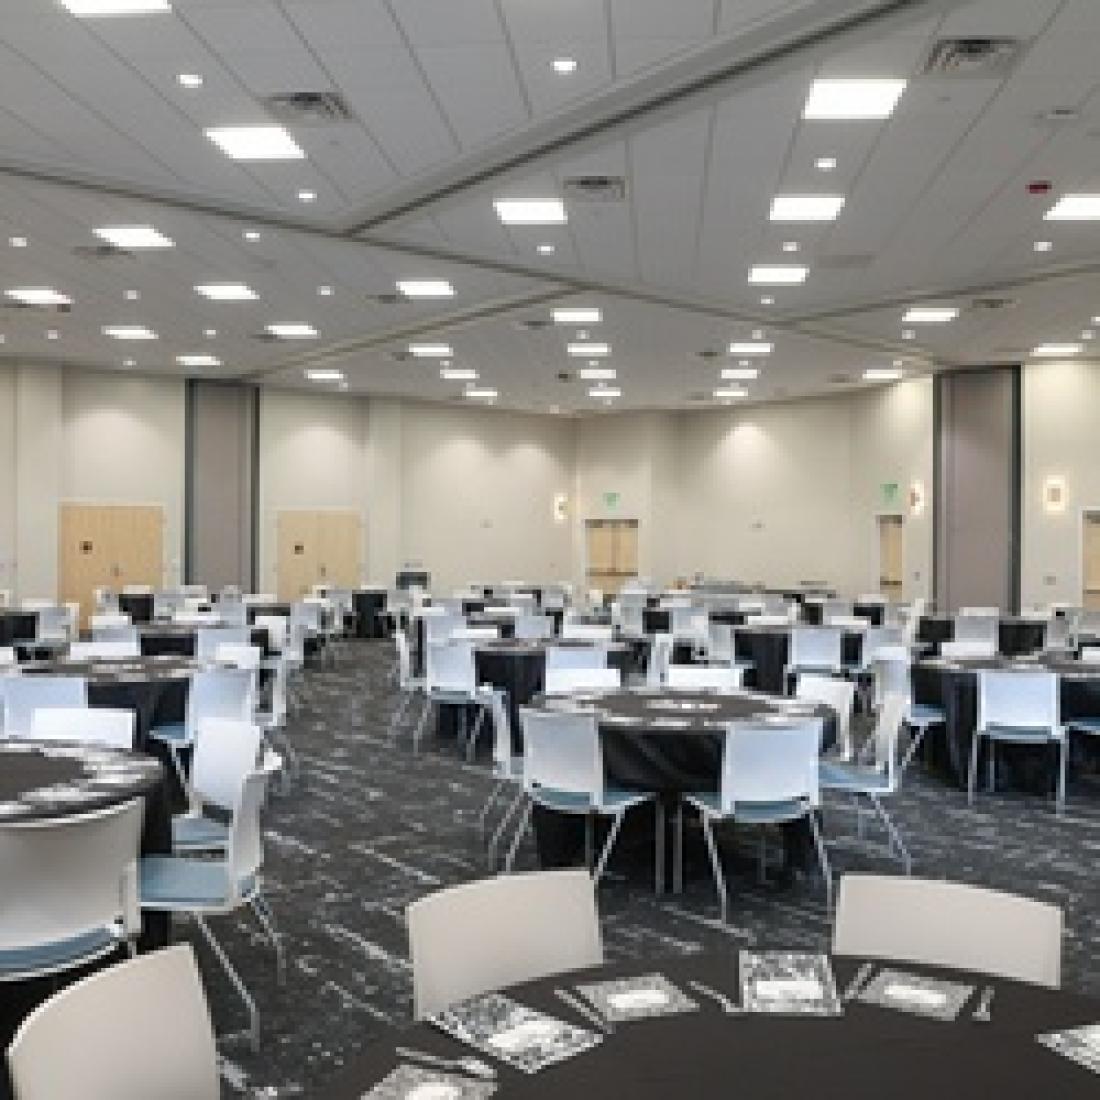
Use of the Corporate Training Center is currently limited to Craven Community College faculty and staff. Those wishing to reserve space in the CTC should complete the Corporate Training Center Reservation Request Form, which includes available room configurations, setup options, and other details.
The Corporate Training Center offers flexible space for meetings, training, conferences, and other College events. The 3,752-square-foot meeting and training space can be used as one large room or divided into up to five smaller meeting rooms arranged in several configurations, including classroom, conference, and round-table seating.
A catering preparation kitchen is also available for food assembly and staging.
Capacity: Up to 400 with chair seating or 240 with tables and chairs; capacity varies by room and configuration.
Features: Movable tables and chairs; catering preparation kitchen; 24' x 6' stage available when using the full space (reduces max capacity).
| Corporate Training Center Facility Rental Rates | Non-Profit Group Cost | For Profit Group Cost |
|---|---|---|
| All Sections | $200 per hour $1,300 per day | $300 per hour $2,000 per day |
| Half Room (A&B or C, D&E) | $100 per hour $650 per day | $150 per hour $1,000 per day |
| One Section | $50 per hour $235 per day | $100 per hour $650 per day |
Additional Rates and Fees
Rental rates are listed with each available space above. Depending on the needs of your event, additional service or technician fees may apply. Any additional costs will be evaluated after your request is received
Service and Technician Costs
| Service | Cost (During College Hours) | Cost (College Closed) |
|---|---|---|
| Audio Visual Technician | $25 per hour | $50 per hour |
| Security | $25 per hour | $50 per hour |
| Custodial | $25 per hour | $40 per hour |
| Set up/Tear down | $25 per hour | $50 per hour |
| *All Service and Technician Costs outside College hours have a two-hour minimum | ||
Additional Costs
| Item | Cost |
|---|---|
| CTC Stage | $100 |
| Catering Kitchen Use | $100 |
| Tablecloths | $3 each |
| Orringer Auditorium Piano | $50 |
| Additional Charge for Professional Cleaning e.g. carpet stains, kitchen | Full Reimbursement |
Insurance Requirements
Those leasing space on the college’s campus are required to provide a certificate of insurance attesting to the event or meeting host having a minimum of $1 million in general liability insurance coverage and naming the college as an additional insured for the duration of the event.
Ready to Book a Room?
Please complete the Campus Facilities Reservations Form below to request a reservation:
Campus Facilities Reservation Form
Contact Information
Hannah Partsch
Facilities Senior Administrative Assistant
252-639-9308